


Dave Moore
- Buy
- Sell
https://www.ruhlmortgage.com/BlakeEller.html
Description
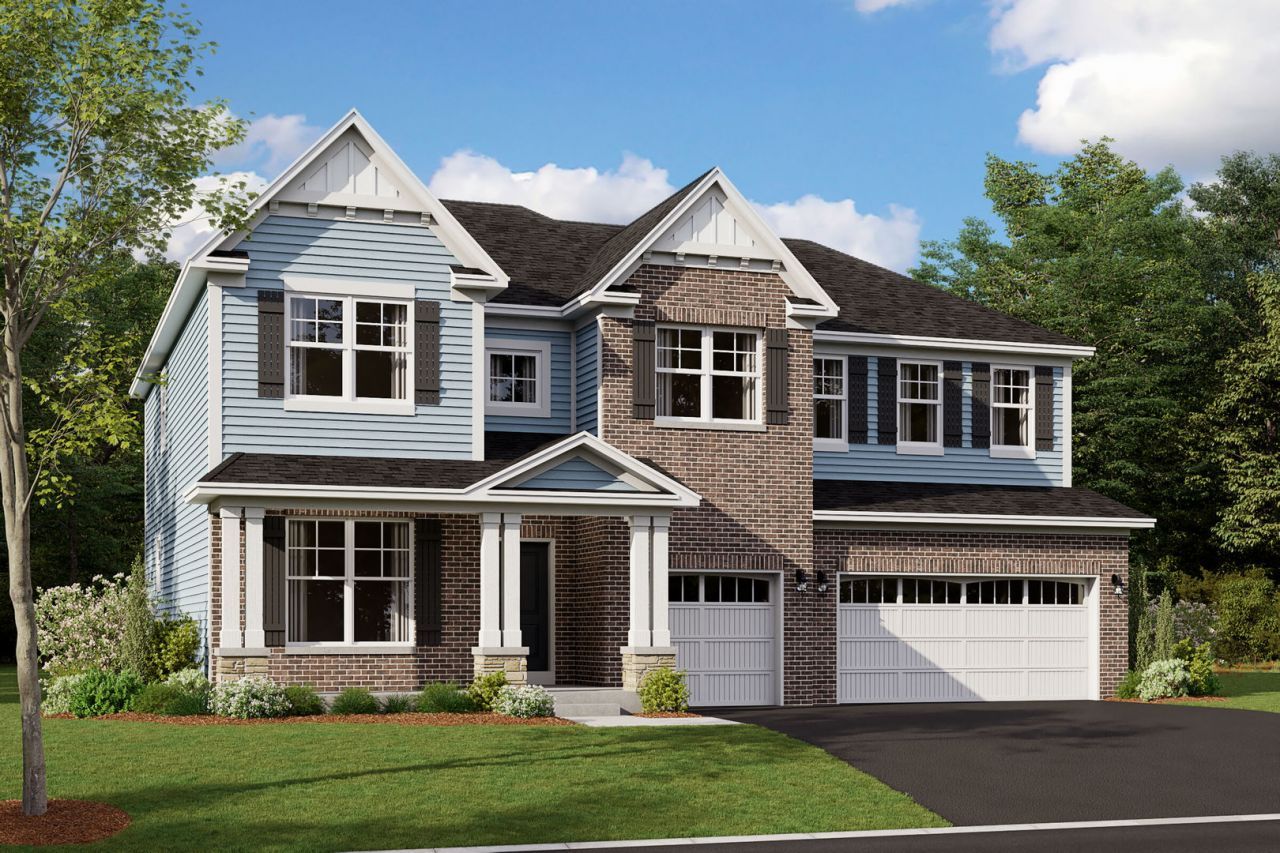
*Below Market Interest Rate Available for Qualified Buyers* If you're searching for a home with plenty of space and beautiful design touches, this new construction home for sale at 10882 Chadsey Circle may be the perfect fit! Our Hudson offers 4 bedrooms, 2.5 bathrooms, a 3-car garage, and 3,145 square feet. Step into the foyer on the first floor where you'll be greeted by soaring 2 story ceilings. Whether you walk through the foyer or the convenient pass-through butler's pantry from the dining room, you'll end up in the open hub on this first floor where the kitchen, breakfast area, and family room await. A large spacious island perfect for everyday use overlooks the 2 story family room with six windows! A den, a powder room, and a convenient mud room next to your garage entry complete the first floor. The upper floor includes a laundry room, 3 secondary bedrooms with oversized closets, and owner's suite, and a full hall bathroom with double sink vanity. The owner's en-suite bathroom comes complete with an oversized tiled shower with seat, a dual sink vanity, and a walk-in closet. Finally, you'll have plenty of room for all your seasonal decor, tools, cleaning supplies, and other storage items in the full basement. *Photos are of a model home, not subject home* Broker must be present at clients first visit to any M/I Homes community. Lot 94
Property Highlights
Property Type: Residential - Single Family
Total Living Area SF: 3,145
Garage Size: 3
Attached Garage
New Construction
Built in 2026
Elementary School: Chesak Elementary School
High School: Huntley High School
Middle School: Marlowe Middle School
Brick Exterior
Stone Exterior
General Information
Bedrooms: 4
Bathrooms: 3
Sqft: 3,145
County: McHenry
High School: Huntley High School
Subdivision: Fieldstone
Listed By:
Little Realty
630-416-9000
MRED MLS
MLS ID: 12734376
Room Information
Breakfast Room: 17X8
Den: 14X12
Bedroom 2: 16X11
Bedroom 3: 13X13
Bedroom 4: 13X12
Dining Room: 16X12
Family Room: 20X17
Kitchen: 13X12
Laundry: 7X5
Primary Bedroom: 20X16
Shown By
Get in Touch
Shown By
Contact an agent to learn more about
10882 Chadsey Circle, Huntley, IL 60142.
Mortgage Calculator

Call or Click to get Pre-Approved!
563-441-1862
toll free 866-441-1862
Customize Your Rate
| Loan Type | 30 Year Fixed | FHA 30 Year Fixed | 15 Year Fixed |
| Purchase Price | $715,480 | $715,480 | $715,480 |
| Down Payment | $143,096 | $25,042 | $178,870 |
| Monthly Mortgage Amount | $3,571 | $4,383 | $4,456 |
| Taxes | $996 | $996 | $996 |
| Insurance | $100 | $100 | $100 |
| HOA/Dues/Fees | $0 | $0 | $0 |
| Monthly Mortage Insurance | $0 | $315 | $0 |
| Monthly Estimated Total | $4,776 | $5,903 | $5,661 |
Dave Moore
REALTOR®
SRES
Cell: (319) 631-1283
Licensed in IA
Iowa City Office
1075 Highway 1 West
Iowa City, IA 52246
(319) 351-7845
Iowa City, IA 52246
(319) 351-7845

Member Participants (and their affiliated licensees, if applicable) shall indicate on their websites that IDX information is provided exclusively for consumers’ personal non-commercial use, that it may not be used for any purpose other than to identify prospective properties consumers may be interested in purchasing, that the data is deemed reliable but is not guaranteed by MLS GRID, and that the use of the MLS GRID Data may be subject to an end user license agreement prescribed by the Member Participant’s applicable MLS if any and as amended from time to time. MLS GRID may, at its discretion, require use of other disclaimers as necessary to protect Member Participant, and/or their MLS from liability.
Based on information submitted to the MLS GRID. All data is obtained from various sources and may not have been verified by broker or MLS GRID. Supplied Open House Information is subject to change without notice. All information should be independently reviewed and verified for accuracy. Properties may or may not be listed by the office/agent presenting the information.
Privacy Policy / DMCA Notice / ADA Accessibility


This site is hosted, designed and copyright
© 1994 - 2026 by
Delta Media Group, Inc. -- Patent Pending --
Agent License Information: Licensed in IA