


Dave Moore
- Buy
- Sell
https://www.ruhlmortgage.com/BlakeEller.html
Description
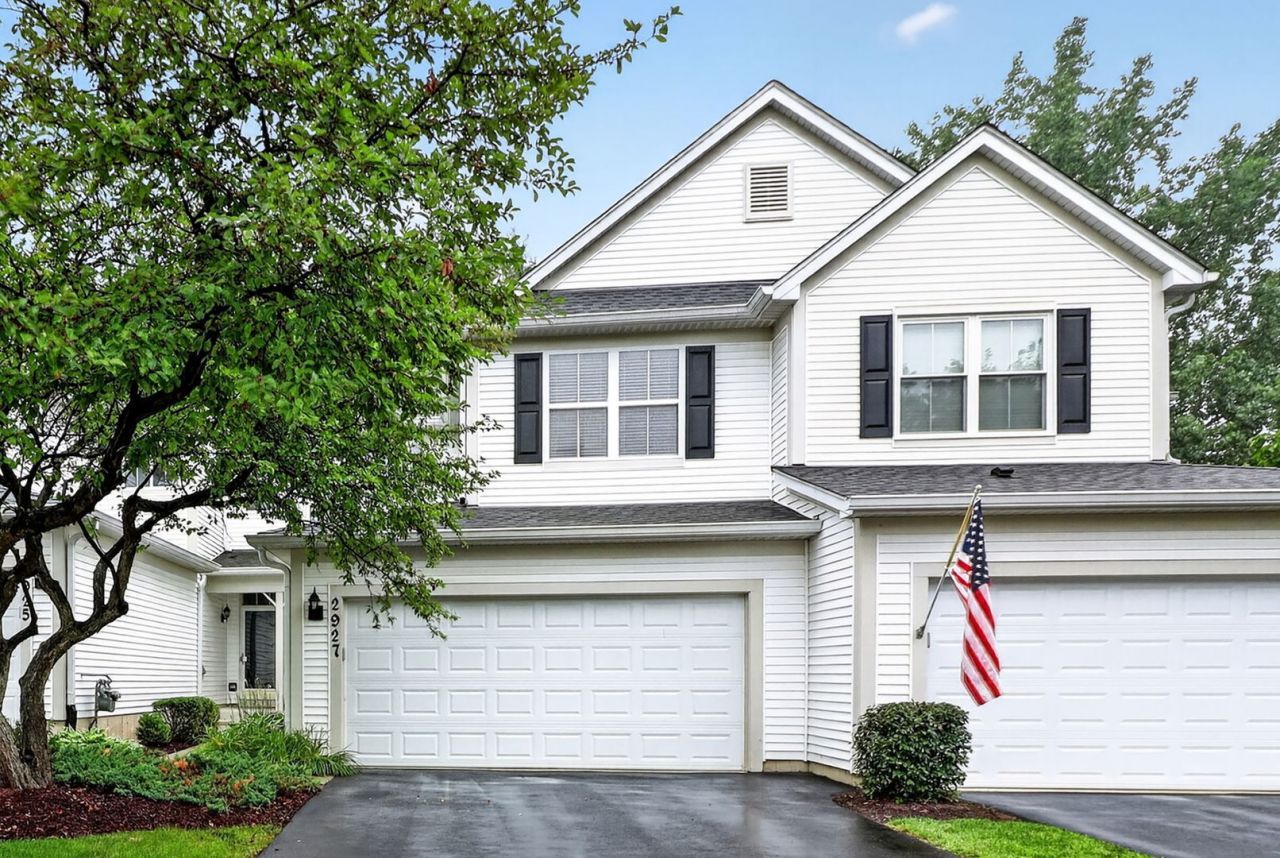
Welcome to 2927 Pleasant Plains in the sought-after Harvest Hills subdivision! Ideally situated on a premium lot backing to a wooded area and Harvest Hills Park, this beautifully maintained home offers 2 bedrooms, a loft, 1 1/2 bathrooms, and a 2-car attached garage. The dramatic 2-story living room is filled with natural light and features a gas fireplace and luxury vinyl plank flooring. The dining room is open to the kitchen and has a sliding glass door leading to the private patio, where you can enjoy peaceful wooded views-the perfect spot for morning coffee or an evening drink. The kitchen features painted white cabinetry, a custom backsplash, a breakfast bar, ceramic flooring, and a convenient pantry closet. A first-floor laundry/mudroom is located just off the garage, along with a half bath featuring a pedestal sink and new light fixture. Upstairs, you'll find two bedrooms plus a versatile loft currently used as an office. The primary bedroom offers a double closet and direct access to the shared full bath, which has been beautifully updated with a brand-new tub/shower surround and dual vanities. Enjoy an exceptional location just steps from Harvest Hills Park, trails, and tennis courts, and less than 1/2 mile from Otter Aquatic Center. Conveniently located near shopping, dining, and all the amenities along the Randall Road corridor, with easy access to both downtown St. Charles and downtown Geneva. Located within the highly regarded St. Charles school district. A wonderful opportunity to enjoy low-maintenance living in a fantastic location!
Property Highlights
Property Type: Residential - Townhouse
Total Living Area SF: 1,546
Garage Size: 2
Attached Garage
Built in 2001
Elementary School: Davis Richmond
High School: St Charles East High School
Middle School: Thompson Middle School
Wooded Lot
One Fireplace
General Information
Bedrooms: 2
Bathrooms: 2
Sqft: 1,546
County: Kane
High School: St Charles East High School
Subdivision: Harvest Hills
Listed By:
Berkshire Hathaway HomeServices Chicago
630-682-8222
MRED MLS
MLS ID: 12731046
Room Information
Loft: 12X6
Bedroom 2: 12X11
Dining Room: 11X10
Kitchen: 11X11
Laundry: 11X7
Living Room: 16X12
Primary Bedroom: 16X13
Shown By
Get in Touch
Shown By
Contact an agent to learn more about
2927 Pleasant Plains Drive , Saint Charles, IL 60175.
Mortgage Calculator

Call or Click to get Pre-Approved!
563-441-1862
toll free 866-441-1862
Customize Your Rate
| Loan Type | 30 Year Fixed | FHA 30 Year Fixed | 15 Year Fixed |
| Purchase Price | $325,000 | $325,000 | $325,000 |
| Down Payment | $65,000 | $11,375 | $81,250 |
| Monthly Mortgage Amount | $1,622 | $1,991 | $2,024 |
| Taxes | $452 | $452 | $452 |
| Insurance | $100 | $100 | $100 |
| HOA/Dues/Fees | $0 | $0 | $0 |
| Monthly Mortage Insurance | $0 | $143 | $0 |
| Monthly Estimated Total | $2,174 | $2,686 | $2,576 |
Dave Moore
REALTOR®
SRES
Cell: (319) 631-1283
Licensed in IA
Iowa City Office
1075 Highway 1 West
Iowa City, IA 52246
(319) 351-7845
Iowa City, IA 52246
(319) 351-7845

Member Participants (and their affiliated licensees, if applicable) shall indicate on their websites that IDX information is provided exclusively for consumers’ personal non-commercial use, that it may not be used for any purpose other than to identify prospective properties consumers may be interested in purchasing, that the data is deemed reliable but is not guaranteed by MLS GRID, and that the use of the MLS GRID Data may be subject to an end user license agreement prescribed by the Member Participant’s applicable MLS if any and as amended from time to time. MLS GRID may, at its discretion, require use of other disclaimers as necessary to protect Member Participant, and/or their MLS from liability.
Based on information submitted to the MLS GRID. All data is obtained from various sources and may not have been verified by broker or MLS GRID. Supplied Open House Information is subject to change without notice. All information should be independently reviewed and verified for accuracy. Properties may or may not be listed by the office/agent presenting the information.
Privacy Policy / DMCA Notice / ADA Accessibility


This site is hosted, designed and copyright
© 1994 - 2026 by
Delta Media Group, Inc. -- Patent Pending --
Agent License Information: Licensed in IA