


Dave Moore
- Buy
- Sell
https://www.ruhlmortgage.com/BlakeEller.html
Open Houses
Fri, Aug 21st 4:30pm - 6:30pm
Sat, Aug 22nd 12:00pm - 2:00pm
Sun, Aug 23rd 12:00pm - 2:00pm
Description
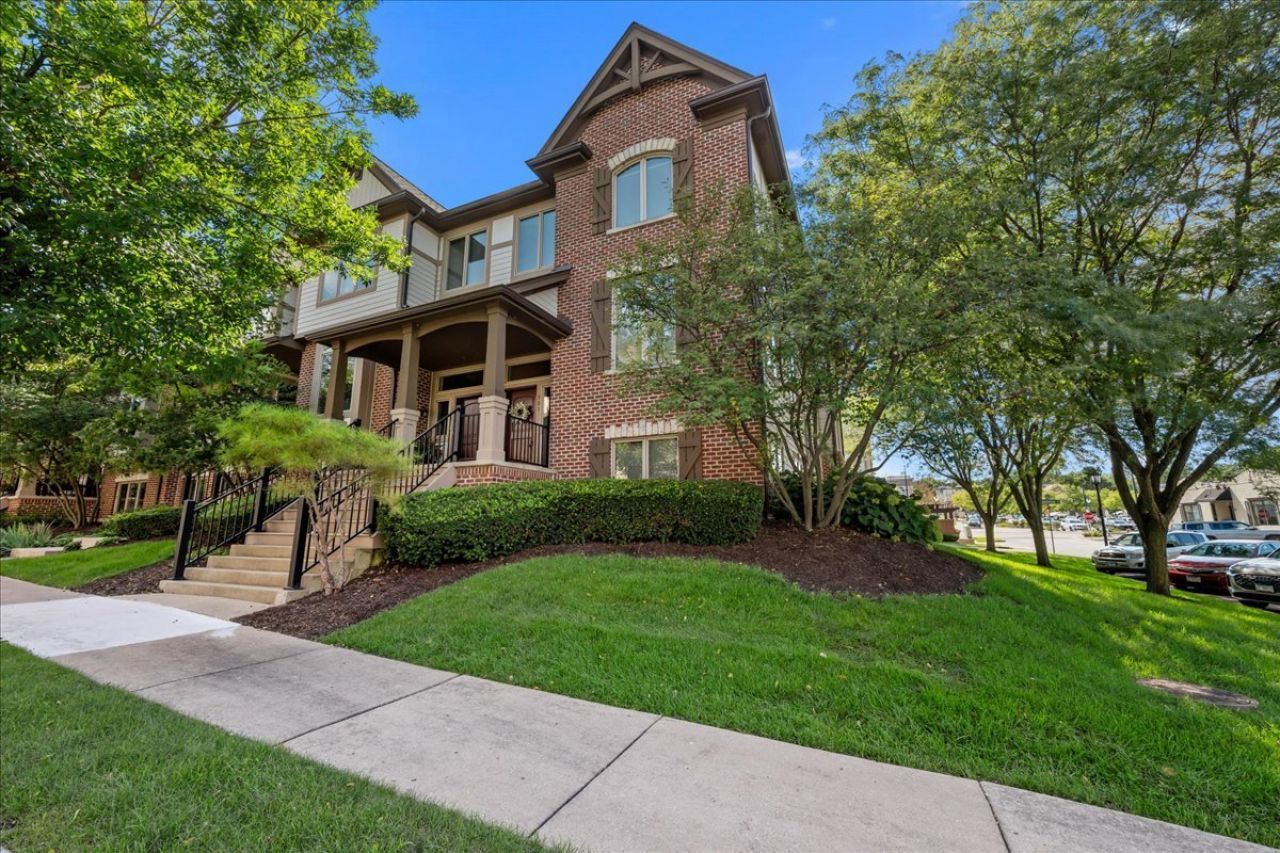
Sophisticated, low-maintenance living in the heart of downtown St. Charles! This beautifully appointed three-story end-unit townhome offers three bedrooms, two-and-a-half bathrooms, river views and an unbeatable walkable location just steps from the Fox River, Whole Foods, restaurants, coffee shops, shopping and year-round entertainment. Inside, enjoy hardwood flooring, nine-foot ceilings, triple crown molding, abundant natural light and a spacious kitchen with custom cabinetry, granite countertops, walk-in pantry and beverage refrigerator. Additional features include a second-floor laundry room, generous storage, a 19' x 8' balcony and a built-in elevator shaft for future installation. The HVAC, roof and water softener were replaced in 2024. Thick cinder block construction between units provides added sound and fire protection, and the two-car garage offers additional storage. An exceptional for anyone looking to enjoy a stylish, convenient downtown St. Charles lifestyle!
Property Highlights
Property Type: Residential - Townhouse
Total Living Area SF: 2,554
Garage Size: 2
Attached Garage
Built in 2004
Elementary School: Davis Elementary School
High School: St Charles East High School
Middle School: Thompson Middle School
Security System
Brick Exterior
Two Fireplaces
General Information
Bedrooms: 3
Bathrooms: 3
Sqft: 2,554
County: Kane
High School: St Charles East High School
Subdivision: Brownstone at Riversedge
Listed By:
Baird & Warner Fox Valley - Geneva
630-377-1855
MRED MLS
MLS ID: 12734864
Room Information
Foyer: 8X7
Recreation Room: 20X16
Storage: 6X5
Balcony/Porch/Lanai: 19X8
Bedroom 2: 13X10
Bedroom 3: 13X10
Dining Room: 16X11
Family Room: 23X15
Kitchen: 23X13
Laundry: 07X06
Living Room: 14X11
Primary Bedroom: 23X15
Shown By
Get in Touch
Shown By
Contact an agent to learn more about
301 Brownstone Drive , Saint Charles, IL 60174.
Mortgage Calculator

Call or Click to get Pre-Approved!
563-441-1862
toll free 866-441-1862
Customize Your Rate
| Loan Type | 30 Year Fixed | FHA 30 Year Fixed | 15 Year Fixed |
| Purchase Price | $835,000 | $835,000 | $835,000 |
| Down Payment | $167,000 | $29,225 | $208,750 |
| Monthly Mortgage Amount | $4,167 | $5,115 | $5,200 |
| Taxes | $1162 | $1162 | $1162 |
| Insurance | $100 | $100 | $100 |
| HOA/Dues/Fees | $0 | $0 | $0 |
| Monthly Mortage Insurance | $0 | $367 | $0 |
| Monthly Estimated Total | $5,573 | $6,888 | $6,606 |
Dave Moore
REALTOR®
SRES
Cell: (319) 631-1283
Licensed in IA
Iowa City Office
1075 Highway 1 West
Iowa City, IA 52246
(319) 351-7845
Iowa City, IA 52246
(319) 351-7845

Member Participants (and their affiliated licensees, if applicable) shall indicate on their websites that IDX information is provided exclusively for consumers’ personal non-commercial use, that it may not be used for any purpose other than to identify prospective properties consumers may be interested in purchasing, that the data is deemed reliable but is not guaranteed by MLS GRID, and that the use of the MLS GRID Data may be subject to an end user license agreement prescribed by the Member Participant’s applicable MLS if any and as amended from time to time. MLS GRID may, at its discretion, require use of other disclaimers as necessary to protect Member Participant, and/or their MLS from liability.
Based on information submitted to the MLS GRID. All data is obtained from various sources and may not have been verified by broker or MLS GRID. Supplied Open House Information is subject to change without notice. All information should be independently reviewed and verified for accuracy. Properties may or may not be listed by the office/agent presenting the information.
Privacy Policy / DMCA Notice / ADA Accessibility


This site is hosted, designed and copyright
© 1994 - 2026 by
Delta Media Group, Inc. -- Patent Pending --
Agent License Information: Licensed in IA