


Dave Moore
- Buy
- Sell
https://www.ruhlmortgage.com/BlakeEller.html
Description
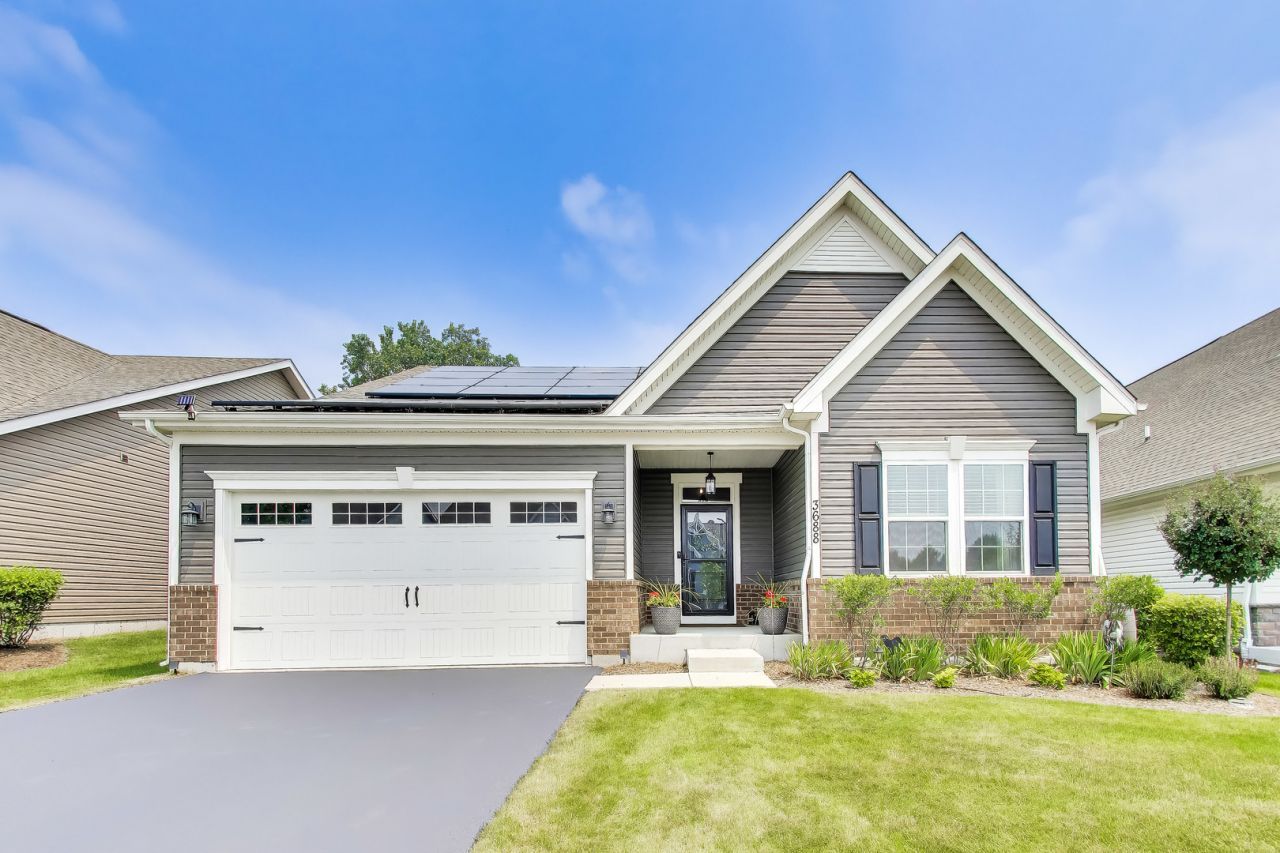
Welcome to this 3-bedroom, 2-bathroom ranch-style home located in Elgin's Highland Woods neighborhood. Built with an open-concept floor plan, the main level features a layout that connects the living, dining, and kitchen areas. The main floor also hosts three bedrooms, including a primary suite with a dedicated private ensuite bathroom. The lower level consists of a full, unfinished basement equipped with rough-in plumbing, offering a blank canvas for an expanded footprint, home gym, media room, or guest quarters. The property features notable eco-conscious and energy-efficient systems, including owner-owned, fully paid-off solar panels, a whole-house water filtration system, and a dedicated electric vehicle (EV) charging outlet installed in the garage. The exterior includes a backyard with no direct rear neighbors, providing enhanced lot privacy. Residents of this property receive comprehensive maintenance services, with landscaping, lawn care, and snow removal fully handled by the homeowner association. Living in this community grants full access to the premier amenities of the Highland Woods Owners Club. The clubhouse features a fully equipped fitness center, a resort-style water park and swimming pool with a triple-loop waterslide, splash pads, tennis courts, sports courts, and miles of integrated, scenic nature trails. This home combines effortless main-level living, modern infrastructure, maintenance-free exterior living, and resort-style neighborhood amenities.
Property Highlights
Property Type: Residential - Single Family
Total Living Area SF: 1,727
Garage Size: 2
Attached Garage
Built in 2022
School District: District 301
Brick Exterior
General Information
Bedrooms: 3
Bathrooms: 2
Sqft: 1,727
County: Kane
Listed By:
Homecoin.com
888-400-2513
MRED MLS
MLS ID: 12731922
Room Information
Bedroom 2: 12X9
Bedroom 3: 11X10
Dining Room: 8X11
Kitchen: 10X8
Living Room: 15X17
Primary Bedroom: 14X12
Shown By
Get in Touch
Shown By
Contact an agent to learn more about
3688 Reddington Circle, Elgin, IL 60124.
Mortgage Calculator

Call or Click to get Pre-Approved!
563-441-1862
toll free 866-441-1862
Customize Your Rate
| Loan Type | 30 Year Fixed | FHA 30 Year Fixed | 15 Year Fixed |
| Purchase Price | $475,000 | $475,000 | $475,000 |
| Down Payment | $95,000 | $16,625 | $118,750 |
| Monthly Mortgage Amount | $2,371 | $2,910 | $2,958 |
| Taxes | $661 | $661 | $661 |
| Insurance | $100 | $100 | $100 |
| HOA/Dues/Fees | $0 | $0 | $0 |
| Monthly Mortage Insurance | $0 | $209 | $0 |
| Monthly Estimated Total | $3,171 | $3,919 | $3,758 |
Dave Moore
REALTOR®
SRES
Cell: (319) 631-1283
Licensed in IA
Iowa City Office
1075 Highway 1 West
Iowa City, IA 52246
(319) 351-7845
Iowa City, IA 52246
(319) 351-7845

Member Participants (and their affiliated licensees, if applicable) shall indicate on their websites that IDX information is provided exclusively for consumers’ personal non-commercial use, that it may not be used for any purpose other than to identify prospective properties consumers may be interested in purchasing, that the data is deemed reliable but is not guaranteed by MLS GRID, and that the use of the MLS GRID Data may be subject to an end user license agreement prescribed by the Member Participant’s applicable MLS if any and as amended from time to time. MLS GRID may, at its discretion, require use of other disclaimers as necessary to protect Member Participant, and/or their MLS from liability.
Based on information submitted to the MLS GRID. All data is obtained from various sources and may not have been verified by broker or MLS GRID. Supplied Open House Information is subject to change without notice. All information should be independently reviewed and verified for accuracy. Properties may or may not be listed by the office/agent presenting the information.
Privacy Policy / DMCA Notice / ADA Accessibility


This site is hosted, designed and copyright
© 1994 - 2026 by
Delta Media Group, Inc. -- Patent Pending --
Agent License Information: Licensed in IA