


Dave Moore
- Buy
- Sell
https://www.ruhlmortgage.com/BlakeEller.html
Description
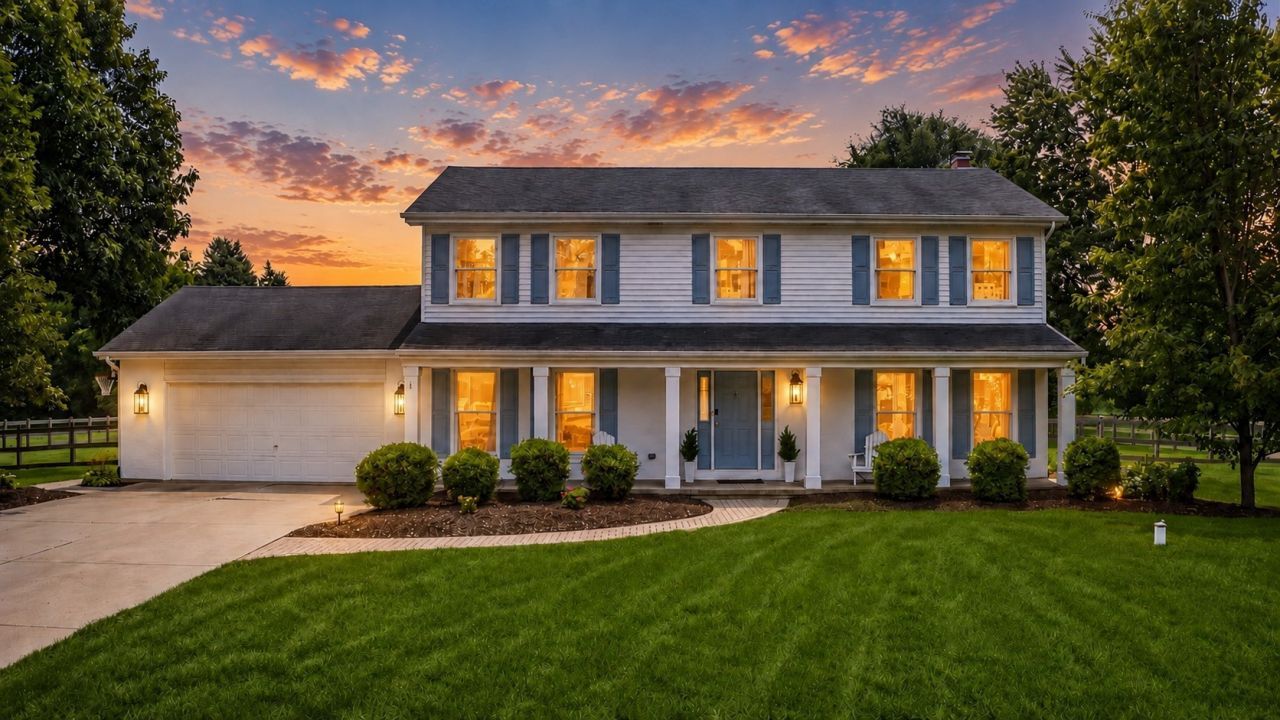
Welcome to this charming country retreat set on a 1 acre, picturesque lot with a beautiful FENCED YARD (note the lot extends beyond the rear fence line) and exceptional outdoor spaces!! A welcoming front porch sets the tone for this impeccably maintained home, where walnut-stained oak floors flow throughout the main living areas. The formal living room/den features a wall of custom built-in shelving and a glass pocket door opening to the spacious family room...while the generous dining room is perfectly positioned adjacent to the updated kitchen, featuring raised-panel wood cabinetry, granite countertops, Stainless Steel appliances and a center island. A large eating area with atrium door provides easy access to the expansive custom paver patio, where a retaining wall, built-in fire pit and beautifully landscaped gardens create an ideal setting for relaxing or entertaining while enjoying the deep backyard and serene country views. The family room offers a classic white brick fireplace and inviting gathering space. A convenient main-level laundry room includes abundant cabinetry, a sink and direct access to the attached two-car garage. The spacious primary suite features a walk-in closet and private en-suite bath...while three additional bedrooms offer ceiling fans, with one featuring a built-in desk perfect for work or study. The 28 X 20 finished basement provides a versatile recreation room, a 15 x 9 space for an office, along with excellent storage in the mechanical room. Exceptional condition and tasteful decor throughout make this home truly move-in ready, offering the perfect blend of charm, comfort and privacy while remaining conveniently close to shopping, parks and downtown St. Charles!
Property Highlights
Property Type: Residential - Single Family
Total Living Area SF: 2,352
Garage Size: 2
Attached Garage
Built in 1987
Elementary School: Wasco Elementary School
High School: St Charles North High School
Middle School: Thompson Middle School
One Fireplace
General Information
Bedrooms: 4
Bathrooms: 3
Sqft: 2,352
County: Kane
High School: St Charles North High School
Subdivision: Burning Tree
Listed By:
RE/MAX All Pro - St Charles
630-513-6100
MRED MLS
MLS ID: 12724024
Room Information
Office: 15X9
Recreation Room: 28X20
Bedroom 2: 13X13
Bedroom 3: 13X10
Bedroom 4: 15X11
Dining Room: 14X11
Family Room: 21X16
Kitchen: 21X12
Laundry: 10X6
Living Room: 15X13
Primary Bedroom: 16X15
Shown By
Get in Touch
Shown By
Contact an agent to learn more about
40w679 White Fence Way, Saint Charles, IL 60175.
Mortgage Calculator

Call or Click to get Pre-Approved!
563-441-1862
toll free 866-441-1862
Customize Your Rate
| Loan Type | 30 Year Fixed | FHA 30 Year Fixed | 15 Year Fixed |
| Purchase Price | $639,000 | $639,000 | $639,000 |
| Down Payment | $127,800 | $22,365 | $159,750 |
| Monthly Mortgage Amount | $3,189 | $3,914 | $3,980 |
| Taxes | $889 | $889 | $889 |
| Insurance | $100 | $100 | $100 |
| HOA/Dues/Fees | $0 | $0 | $0 |
| Monthly Mortage Insurance | $0 | $281 | $0 |
| Monthly Estimated Total | $4,264 | $5,270 | $5,055 |
Dave Moore
REALTOR®
SRES
Cell: (319) 631-1283
Licensed in IA
Iowa City Office
1075 Highway 1 West
Iowa City, IA 52246
(319) 351-7845
Iowa City, IA 52246
(319) 351-7845

Member Participants (and their affiliated licensees, if applicable) shall indicate on their websites that IDX information is provided exclusively for consumers’ personal non-commercial use, that it may not be used for any purpose other than to identify prospective properties consumers may be interested in purchasing, that the data is deemed reliable but is not guaranteed by MLS GRID, and that the use of the MLS GRID Data may be subject to an end user license agreement prescribed by the Member Participant’s applicable MLS if any and as amended from time to time. MLS GRID may, at its discretion, require use of other disclaimers as necessary to protect Member Participant, and/or their MLS from liability.
Based on information submitted to the MLS GRID. All data is obtained from various sources and may not have been verified by broker or MLS GRID. Supplied Open House Information is subject to change without notice. All information should be independently reviewed and verified for accuracy. Properties may or may not be listed by the office/agent presenting the information.
Privacy Policy / DMCA Notice / ADA Accessibility


This site is hosted, designed and copyright
© 1994 - 2026 by
Delta Media Group, Inc. -- Patent Pending --
Agent License Information: Licensed in IA