


Dave Moore
- Buy
- Sell
https://www.ruhlmortgage.com/BlakeEller.html
Description
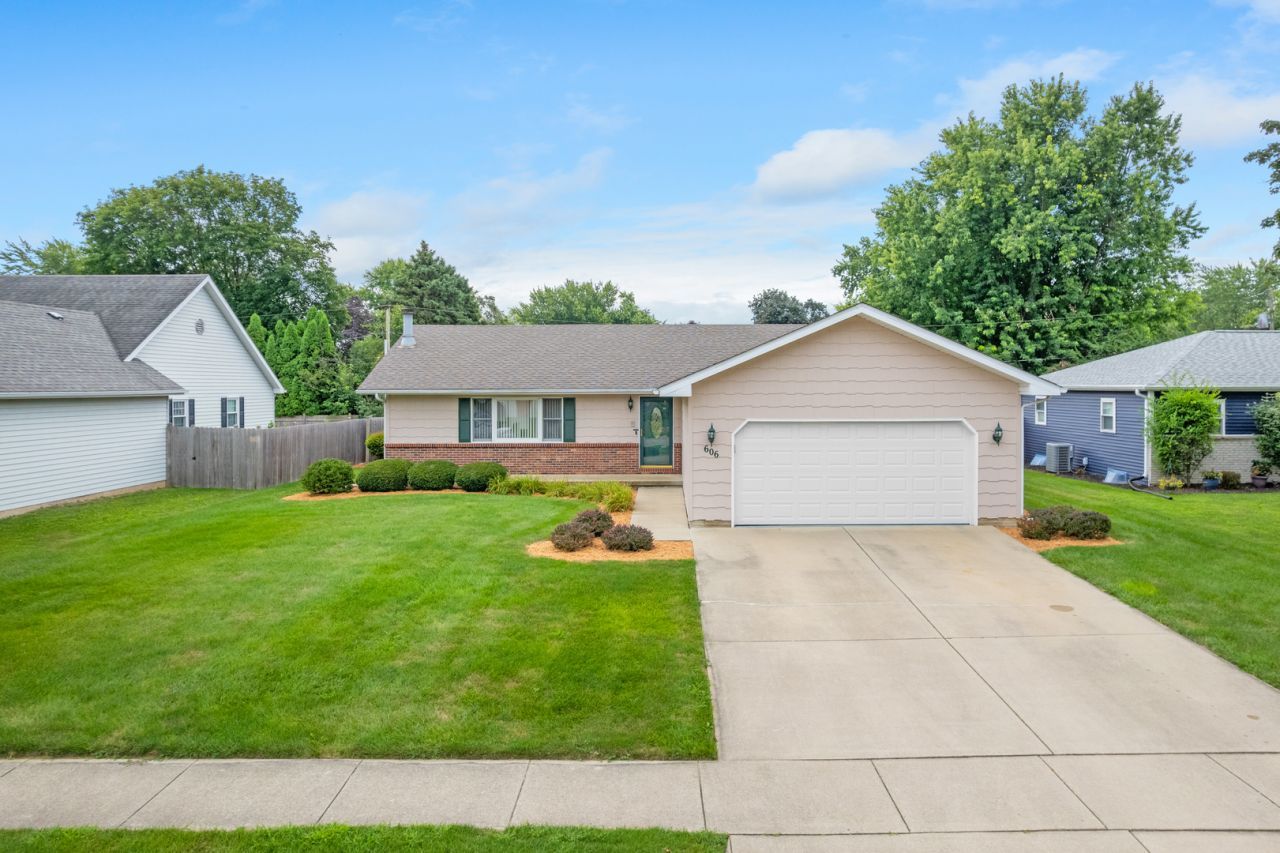
Starting off with a great neighborhood. One that is close to schools, easy access to shopping, and an easy to drive to many main roads. This is kind of a oasis from the hustle and bustle of todays busy lifestyle. We are proud to offer this meticulously maintained ranch home with a great user friendly floor plan. Boasting 3 bedrooms and 2 full baths on the main floor. The spacious great room is warmed by the fireplace on those chilly evenings. The well thought out kitchen features granite counters, and tile backsplash. Making use of the available space, and leading to the sunny breakfast area, making the start to everyday, just a little more enjoyable. Down the hall the three bedrooms, all have good closet space. And both main floor baths add to an easy living kind of lifestyle. Plus a nicely finished lower level with a large family room, another bedroom, or maybe an office or workout room, plus another full bathroom. And still plenty of storage and closet space throughout. Just outside the patio doors is a relaxing deck, overlooking the well cared for fenced back yard, and a large storage shed for your mower, other yard equipment, and all the misc. stuff we all seem to have. While you are there don't forget to check out the oversized two car garage. Not like some of the undersized two car garages in some of the new construction homes. This is a good looking home with a practical well thought out floor plan. And a home that has been loved and cared for as well as updated as needed. Recent updates include but are not limited to new washer and dryer in 26, bedroom carpet in 25, garage door and opener in 24, new roof in 18, appliances, counters and backsplash in 17, as well as furnace and air in 17. This is a beautiful home, if you hesitate too long, you might just miss out an awesome opportunity, don't wait!
Property Highlights
Property Type: Residential - Single Family
Total Living Area SF: 1,500
Garage Size: 2
Attached Garage
Built in 1989
High School: Plano High School
Middle School: Plano Middle School
One Fireplace
General Information
Bedrooms: 4
Bathrooms: 3
Sqft: 1,500
County: Kendall
High School: Plano High School
Listed By:
Swanson Real Estate
815-786-9418
MRED MLS
MLS ID: 12726987
Room Information
Breakfast Room: 12X13
Storage: 10X11
Walk In Closet: 6X9
Bedroom 2: 11X12
Bedroom 3: 10X12
Bedroom 4: 11X11
Family Room: 25X28
Kitchen: 11X12
Laundry: 5X8
Living Room: 17X24
Primary Bedroom: 12X14
Shown By
Get in Touch
Shown By
Contact an agent to learn more about
606 E Edgelawn Drive, Plano, IL 60545.
Mortgage Calculator

Call or Click to get Pre-Approved!
563-441-1862
toll free 866-441-1862
Customize Your Rate
| Loan Type | 30 Year Fixed | FHA 30 Year Fixed | 15 Year Fixed |
| Purchase Price | $379,900 | $379,900 | $379,900 |
| Down Payment | $75,980 | $13,297 | $94,975 |
| Monthly Mortgage Amount | $1,896 | $2,327 | $2,366 |
| Taxes | $529 | $529 | $529 |
| Insurance | $100 | $100 | $100 |
| HOA/Dues/Fees | $0 | $0 | $0 |
| Monthly Mortage Insurance | $0 | $167 | $0 |
| Monthly Estimated Total | $2,536 | $3,134 | $3,006 |
Dave Moore
REALTOR®
SRES
Cell: (319) 631-1283
Licensed in IA
Iowa City Office
1075 Highway 1 West
Iowa City, IA 52246
(319) 351-7845
Iowa City, IA 52246
(319) 351-7845

Member Participants (and their affiliated licensees, if applicable) shall indicate on their websites that IDX information is provided exclusively for consumers’ personal non-commercial use, that it may not be used for any purpose other than to identify prospective properties consumers may be interested in purchasing, that the data is deemed reliable but is not guaranteed by MLS GRID, and that the use of the MLS GRID Data may be subject to an end user license agreement prescribed by the Member Participant’s applicable MLS if any and as amended from time to time. MLS GRID may, at its discretion, require use of other disclaimers as necessary to protect Member Participant, and/or their MLS from liability.
Based on information submitted to the MLS GRID. All data is obtained from various sources and may not have been verified by broker or MLS GRID. Supplied Open House Information is subject to change without notice. All information should be independently reviewed and verified for accuracy. Properties may or may not be listed by the office/agent presenting the information.
Privacy Policy / DMCA Notice / ADA Accessibility


This site is hosted, designed and copyright
© 1994 - 2026 by
Delta Media Group, Inc. -- Patent Pending --
Agent License Information: Licensed in IA