


Dave Moore
- Buy
- Sell
https://www.ruhlmortgage.com/BlakeEller.html
Open Houses
Sun, Aug 23rd 11:00am - 1:00pm
Description
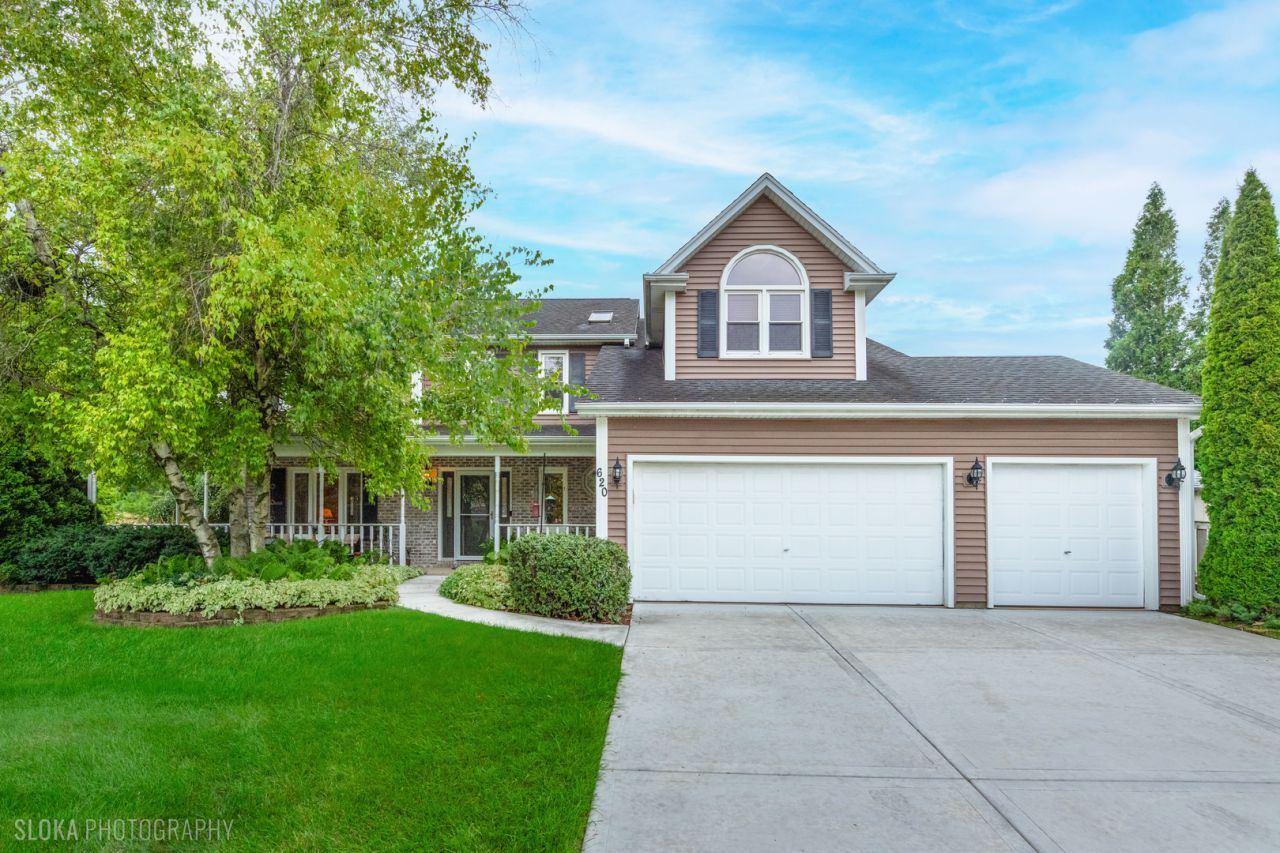
Charming two-story home, where timeless curb appeal meets inviting everyday living~ The expansive front porch provides an ideal spot to relax & enjoy morning views ~ Pride of ownership shines thru~Open concept kitchen/family room makes for easy entertaining~Updated kitchen w/ granite counter tops, large island, SS appliances & spacious eating area~Formal living & dining spaces w/ plenty of room to entertain when the occasion calls~Inviting family room w/ gas fireplace to settle in for the evening ~First fl. laundry room~Retreat to the 2nd level to find the Vaulted Primary bedroom w/2 huge walk-in closets, the sky lights soak the bedroom w/natural light~Tandem room offers the flexibility for nursery, home office, exercise room, etc~Luxurious Primary bath featuring an over sized walk-in Spa shower, dual sinks & a His w/in closet~3 additional bedrooms & full hall bath recently updated w/ double bowl vanity, new flooring & lighting round out the 2nd floor~Partially finished basement for movie night, flex room option & plenty of storage space~Fully fenced backyard space offers privacy~The over sized brick paver patio is surrounded by mature landscaping & colorful flower beds, w/ plenty of room for kids, pets & outdoor fun. NEW in 2025-HVAC system, Sump pump, humidifier, driveway, sidewalks, gutter guards & gutter heater~ Back up Water Commander in the home~New carpeting 2022~A hop & skip to restaurants, shopping and I90 access.
Property Highlights
Property Type: Residential - Single Family
Total Living Area SF: 2,784
Garage Size: 3
Attached Garage
Built in 1989
Elementary School: Creekside Elementary School
High School: Larkin High School
Middle School: Kimball Middle School
One Fireplace
General Information
Bedrooms: 4
Bathrooms: 3
Sqft: 2,784
County: Kane
High School: Larkin High School
Subdivision: Valley Creek
Listed By:
@properties Christie's International Real Estate
847-957-6500
MRED MLS
MLS ID: 12724135
Room Information
Foyer: 4X6
Recreation Room: 25X24
Storage: 22X19
Eating Area: 8X16
Tandem Room: 9X17
Other Room: 9X25
Bedroom 2: 11X12
Bedroom 3: 12X13
Bedroom 4: 12X10
Dining Room: 12X12
Family Room: 17X16
Kitchen: 11X12
Laundry: 4X6
Living Room: 27X13
Primary Bedroom: 18X21
Shown By
Get in Touch
Shown By
Contact an agent to learn more about
620 Canyon Lane , Elgin, IL 60123.
Mortgage Calculator

Call or Click to get Pre-Approved!
563-441-1862
toll free 866-441-1862
Customize Your Rate
| Loan Type | 30 Year Fixed | FHA 30 Year Fixed | 15 Year Fixed |
| Purchase Price | $549,000 | $549,000 | $549,000 |
| Down Payment | $109,800 | $19,215 | $137,250 |
| Monthly Mortgage Amount | $2,740 | $3,363 | $3,419 |
| Taxes | $764 | $764 | $764 |
| Insurance | $100 | $100 | $100 |
| HOA/Dues/Fees | $0 | $0 | $0 |
| Monthly Mortage Insurance | $0 | $242 | $0 |
| Monthly Estimated Total | $3,664 | $4,529 | $4,343 |
Dave Moore
REALTOR®
SRES
Cell: (319) 631-1283
Licensed in IA
Iowa City Office
1075 Highway 1 West
Iowa City, IA 52246
(319) 351-7845
Iowa City, IA 52246
(319) 351-7845

Member Participants (and their affiliated licensees, if applicable) shall indicate on their websites that IDX information is provided exclusively for consumers’ personal non-commercial use, that it may not be used for any purpose other than to identify prospective properties consumers may be interested in purchasing, that the data is deemed reliable but is not guaranteed by MLS GRID, and that the use of the MLS GRID Data may be subject to an end user license agreement prescribed by the Member Participant’s applicable MLS if any and as amended from time to time. MLS GRID may, at its discretion, require use of other disclaimers as necessary to protect Member Participant, and/or their MLS from liability.
Based on information submitted to the MLS GRID. All data is obtained from various sources and may not have been verified by broker or MLS GRID. Supplied Open House Information is subject to change without notice. All information should be independently reviewed and verified for accuracy. Properties may or may not be listed by the office/agent presenting the information.
Privacy Policy / DMCA Notice / ADA Accessibility


This site is hosted, designed and copyright
© 1994 - 2026 by
Delta Media Group, Inc. -- Patent Pending --
Agent License Information: Licensed in IA