


Dave Moore
- Buy
- Sell
https://www.ruhlmortgage.com/BlakeEller.html
Open Houses
Sat, Aug 22nd 12:00pm - 5:00pm
Sun, Aug 23rd 12:00pm - 5:00pm
Description
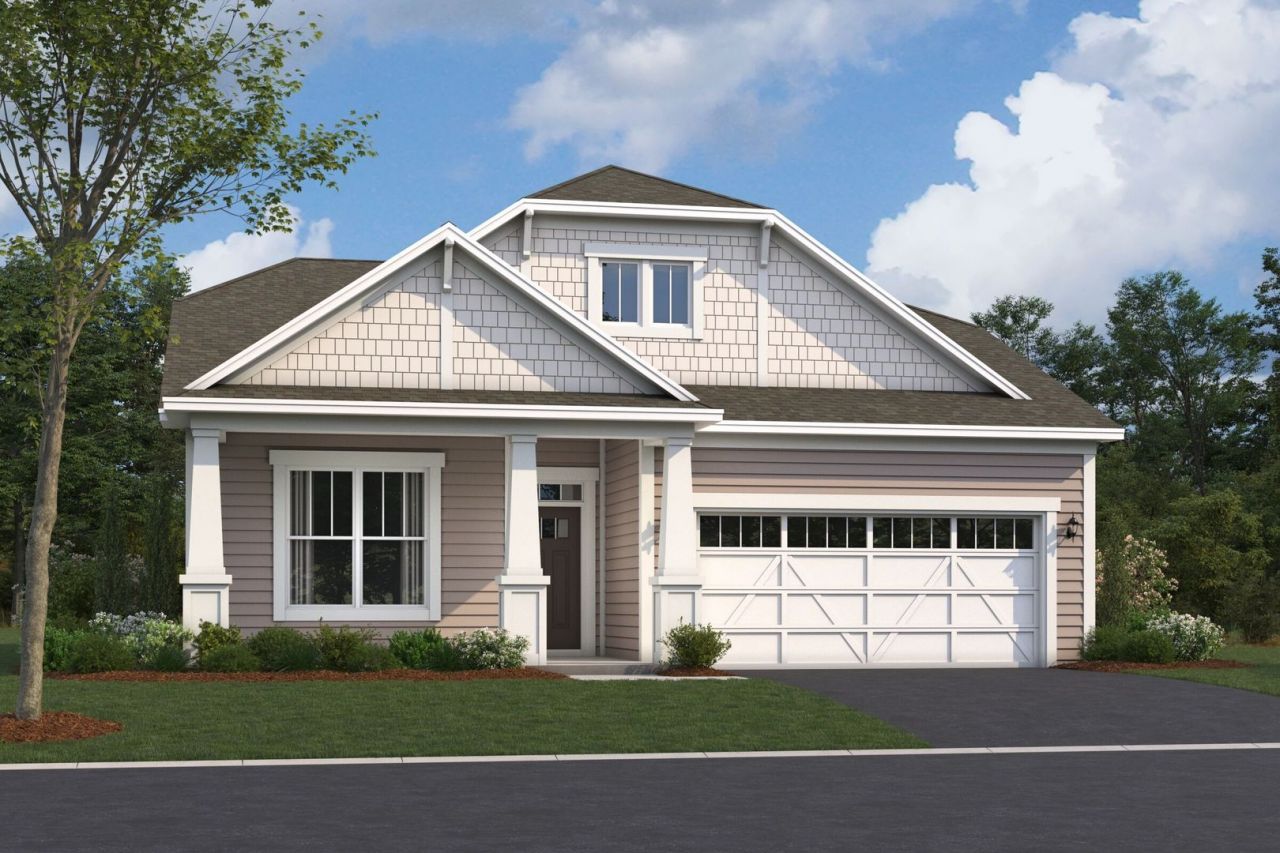
*Below Market Interest Rate Available for Qualified Buyers* Brand new construction in Oswego! Introducing the Clayton floorplan! This single-story plan from our Somerset Series boasts 1,700 square feet of living space, 3 bedrooms, 2 full bathrooms, and a strategically designed, open-concept layout. Step from the covered front porch and into the foyer. The secondary bedrooms and full bathroom they share are situated just off the entrance. The family room, kitchen, and dining room all flow into the other, providing the optimal space for hosting holiday gatherings or dinner parties with friends! The highlight of this living area is the extra-long island with an overhang on one end for high-top seating and a sink on the other side with cabinetry beneath. Store all your snacks and dry goods in the walk-in pantry. This kitchen has it all! Retreat to the private owner's suite in the back corner, featuring an en-suite bathroom and a walk-in closet. If you find yourself picturing life in a Clayton home, give our team a shout! We're here to help guide you through your home search and answer any questions that come up throughout, and we're eager to share more about this Oswego floorplan. Broker must be present at clients first visit to any M/I Homes community. *Photos and Virtual Tour are of a model home, not subject home* Lot 299
Property Highlights
Property Type: Residential - Single Family
Total Living Area SF: 1,700
Garage Size: 2
Attached Garage
New Construction
Built in 2026
Elementary School: Southbury Elementary School
High School: Oswego High School
Middle School: Traughber Junior High School
General Information
Bedrooms: 3
Bathrooms: 2
Sqft: 1,700
County: Kendall
High School: Oswego High School
Subdivision: Piper Glen
Listed By:
Little Realty
630-416-9000
MRED MLS
MLS ID: 12733929
Room Information
Bedroom 2: 11X11
Bedroom 3: 11X11
Dining Room: 10X9
Family Room: 19X17
Kitchen: 19X9
Laundry: 8X06
Primary Bedroom: 15X12
Shown By
Get in Touch
Shown By
Contact an agent to learn more about
747 Alberta Avenue, Oswego, IL 60543.
Mortgage Calculator

Call or Click to get Pre-Approved!
563-441-1862
toll free 866-441-1862
Customize Your Rate
| Loan Type | 30 Year Fixed | FHA 30 Year Fixed | 15 Year Fixed |
| Purchase Price | $419,950 | $419,950 | $419,950 |
| Down Payment | $83,990 | $14,698 | $104,988 |
| Monthly Mortgage Amount | $2,096 | $2,572 | $2,615 |
| Taxes | $584 | $584 | $584 |
| Insurance | $100 | $100 | $100 |
| HOA/Dues/Fees | $0 | $0 | $0 |
| Monthly Mortage Insurance | $0 | $185 | $0 |
| Monthly Estimated Total | $2,802 | $3,463 | $3,321 |
Dave Moore
REALTOR®
SRES
Cell: (319) 631-1283
Licensed in IA
Iowa City Office
1075 Highway 1 West
Iowa City, IA 52246
(319) 351-7845
Iowa City, IA 52246
(319) 351-7845

Member Participants (and their affiliated licensees, if applicable) shall indicate on their websites that IDX information is provided exclusively for consumers’ personal non-commercial use, that it may not be used for any purpose other than to identify prospective properties consumers may be interested in purchasing, that the data is deemed reliable but is not guaranteed by MLS GRID, and that the use of the MLS GRID Data may be subject to an end user license agreement prescribed by the Member Participant’s applicable MLS if any and as amended from time to time. MLS GRID may, at its discretion, require use of other disclaimers as necessary to protect Member Participant, and/or their MLS from liability.
Based on information submitted to the MLS GRID. All data is obtained from various sources and may not have been verified by broker or MLS GRID. Supplied Open House Information is subject to change without notice. All information should be independently reviewed and verified for accuracy. Properties may or may not be listed by the office/agent presenting the information.
Privacy Policy / DMCA Notice / ADA Accessibility


This site is hosted, designed and copyright
© 1994 - 2026 by
Delta Media Group, Inc. -- Patent Pending --
Agent License Information: Licensed in IA